
Sold
Listing Courtesy of:  STELLAR as distributed by MLS GRID / Listed By: Smith & Associates Real Estate - Contact: 727-282-1788
 STELLAR as distributed by MLS GRID / Listed By: Smith & Associates Real Estate - Contact: 727-282-1788
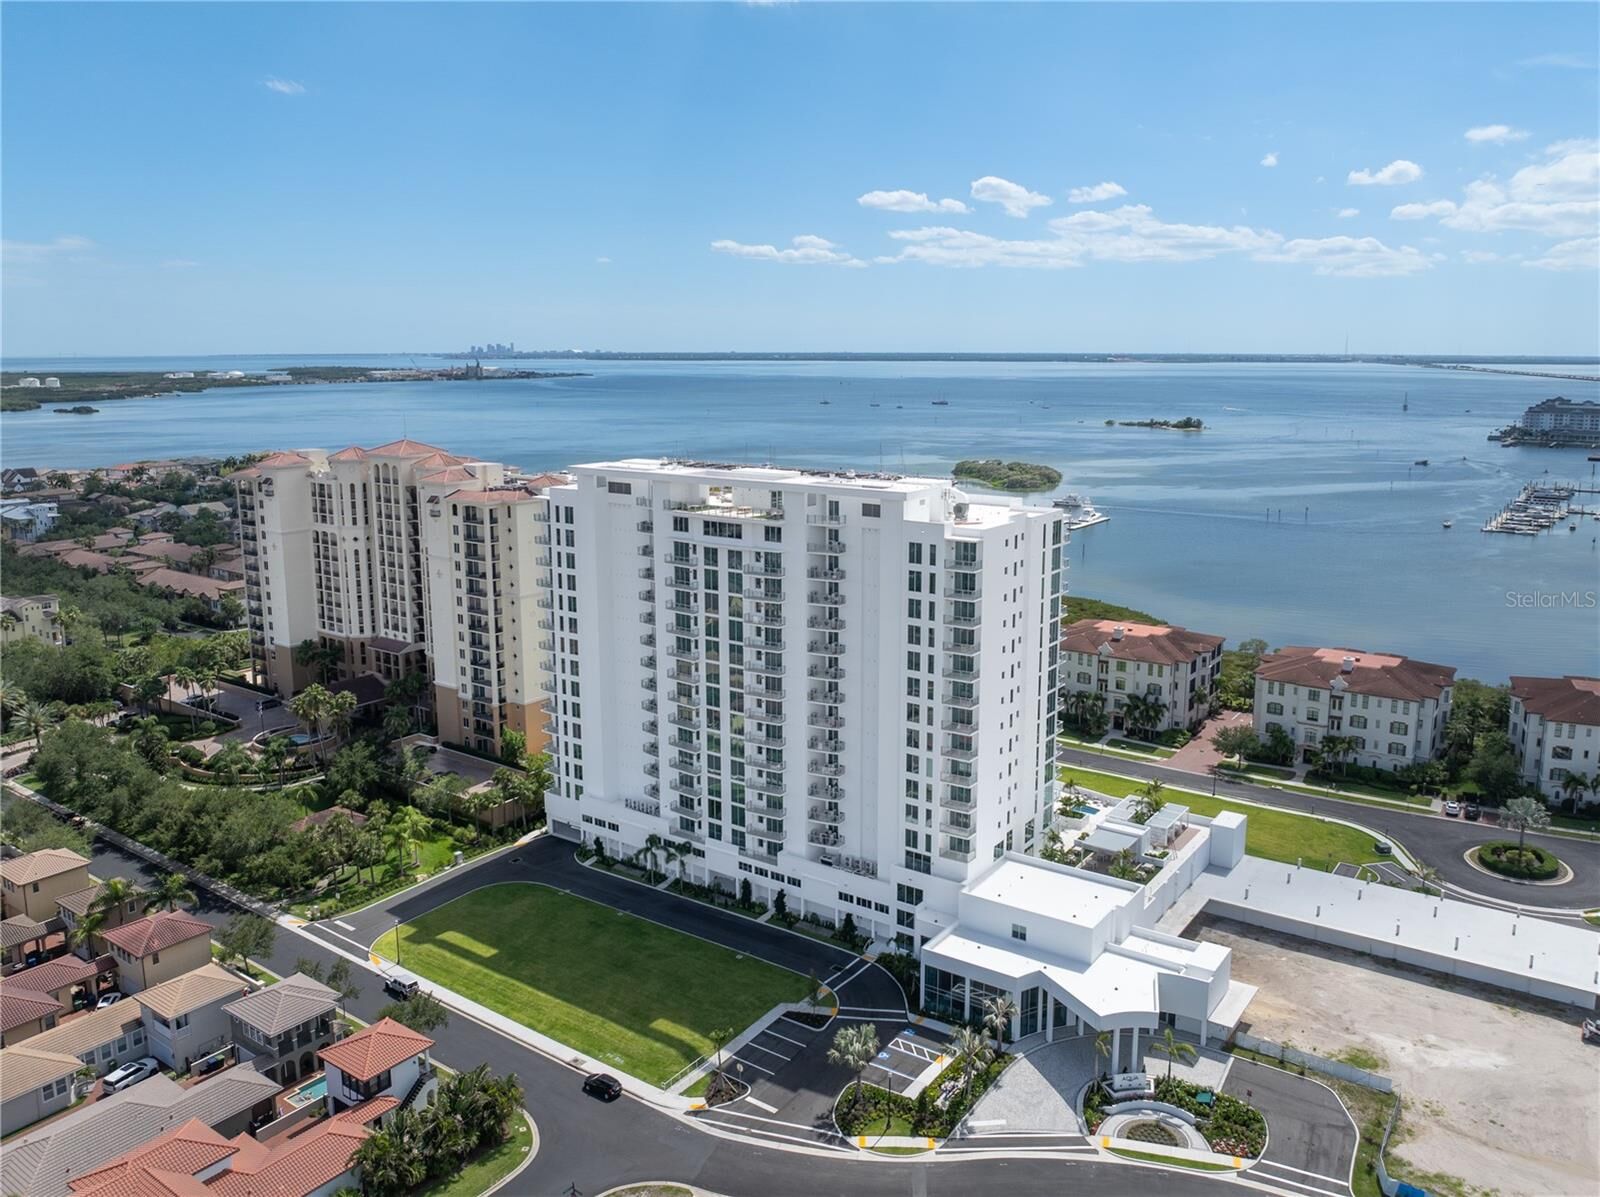
 5713 Bowen Daniel Dr. Ph-1702 Tampa, FL 33616
Sold on 08/18/2026
$5,500,000 (USD)
Description
Sold Date:
08/18/2026
08/18/2026
Type
Condo
Condo
Year Built
2026
2026
Views
Gulf/Ocean to Bay, Water
Gulf/Ocean to Bay, Water
County
Hillsborough County
Hillsborough County
Listed By
Bridget Cortes, Smith & Associates Real Estate, Contact: 727-282-1788
Bought with
John Morgan, Keller Williams Tampa Central
John Morgan, Keller Williams Tampa Central
Source
STELLAR
Last checked Oct 16 2026 at 11:09 PM GMT+0000
STELLAR
Last checked Oct 16 2026 at 11:09 PM GMT+0000
Bathroom Details
- Full Bathrooms: 4
- Half Bathroom: 1
Interior Features
- Unfurnished
- Split Bedroom
- Kitchen/Family Room Combo
- Solid Surface Counters
- Den/Library/Office
- Elevator
- Living Room/Dining Room Combo
- Walk-In Closet(s)
- Appliances: Dishwasher
- Appliances: Refrigerator
- Appliances: Washer
- Open Floorplan
- Appliances: Disposal
- Appliances: Microwave
- Appliances: Built-In Oven
- Appliances: Exhaust Fan
- Appliances: Freezer
- Appliances: Ice Maker
- Appliances: Cooktop
- Appliances: Wine Refrigerator
- Thermostat
- Eat-In Kitchen
- High Ceilings
- Primary Bedroom Main Floor
Subdivision
- Westshore Yacht Club, Aqua Tower 1
Property Features
- Foundation: Slab
Heating and Cooling
- Central
- Electric
- Central Air
Flooring
- Hardwood
Exterior Features
- Concrete
- Roof: Other
Utility Information
- Utilities: Cable Connected, Public, Water Connected, Water Source: Public, Electricity Connected, Sewer Connected
- Sewer: Public Sewer
Stories
- 17
Living Area
- 4,993 sqft
Listing Price History
Date
Event
Price
% Change
$ (+/-)
Aug 18, 2026
Listed
$5,500,000
-
-
Additional Information: Coastal & Northern Beaches | 727-282-1788
Disclaimer: Listings Courtesy of “My Florida Regional MLS DBA Stellar MLS © 2026. IDX information is provided exclusively for consumers personal, non-commercial use and may not be used for any other purpose other than to identify properties consumers may be interested in purchasing. All information provided is deemed reliable but is not guaranteed and should be independently verified. Last Updated: 10/16/26 16:09
Based on information submitted to the MLS GRID as of 10/16/2026 23:09. All data is obtained from various sources and may not have been verified by broker or MLS GRID. Supplied Open House Information is subject to change without notice. All information should be independently reviewed and verified for accuracy. Properties may or may not be listed by the office/agent presenting the information.


The Penthouse opens from a semi-private elevator into a private entry foyer. Interiors feature Italkraft cabinetry with undermount cabinet lighting, quartz waterfall countertops, Sub-Zero and Wolf appliances including an induction cooktop, and large-format porcelain tile. Expansive living and dining spaces are flooded with natural light through floor-to-ceiling windows, opening to the west-facing terraces—perfect for entertaining or relaxing while enjoying Bay views.